
A good garden sauna is chosen from the inside out: first the number of people and how you will use it, then the size and bench layout, the glass, the heater, the insulation and the wood, and only at the very end the exterior and extras. Working in this order means the sauna is comfortable from the very first session and gets used happily for years. At tusauna.pl we go through these decisions together with you at the design stage, which is why each of our saunas fits a specific place and specific people rather than a catalogue. Below we explain what we look at and why.
1. How many people, and how often?
We start with a scene, not a photo. For example, a couple who use the sauna twice a week after work need a different interior from a family who invite guests at weekends.
When you first get in touch, we ask about a few things:
- How many people usually use the sauna at once, and how many at most when you have guests?
- Does anyone like to lie down, or will everyone sit?
- Should the sauna work all year round?
- What should be next to it: a shower, a hot tub, a terrace, sun loungers?
A sauna of your own just outside the house has one advantage that no gym membership can match: it is always available. In the Finnish studies from Kuopio, the greatest health benefits were seen in people who used a sauna 4-7 times a week, and that frequency is realistic precisely when the sauna stands a few steps from your door.
2. What interior size?
The size follows from the benches: 60 cm of bench length per seated person, 180-200 cm per person lying down, and an upper bench at least 60 cm deep. Then add space for the heater and a door that opens outwards. When we design, we count the real space on the benches, not the nominal number of people quoted in an advert.
| For how many people | Interior | External footprint | Bench layout |
|---|---|---|---|
| 2-3 | approx. 1.6 x 1.9 m | approx. 1.8-1.9 x 2.2 m | one 190 cm bench on two levels |
| 4 | approx. 2.0 x 2.0 m | approx. 2.2-2.3 x 2.3-2.4 m | L-shaped benches |
| 4-6 | approx. 2.0 x 2.4 m | approx. 2.3 x 2.7-3.0 m | L or U shape, two 200 cm benches |
| with a changing room | plus 1.0-1.3 m | e.g. 2.3 x 3.6-4.0 m | space for clothes, towels and the controller |
A 2 x 2 m cabin is already a comfortable sauna for four people. An interior height of 210-220 cm is perfectly sufficient, as long as the benches are matched to the ceiling.
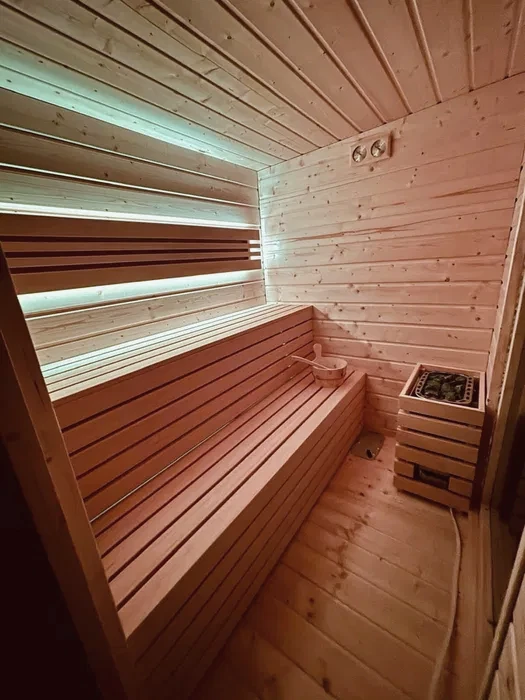
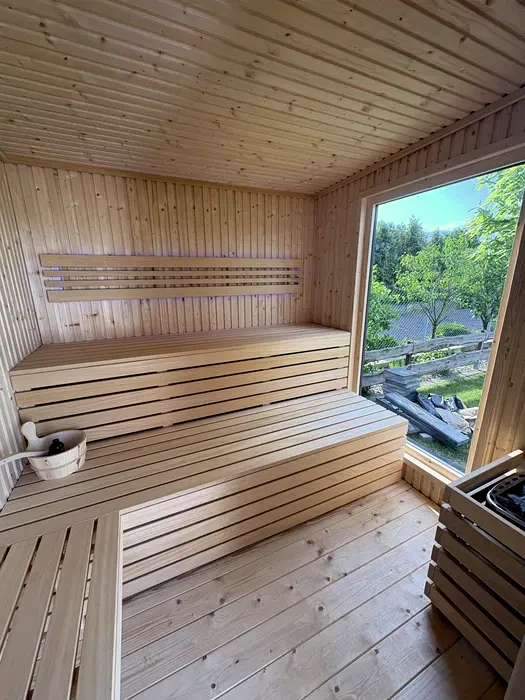
3. How should the benches be arranged so the heat is even from head to toe?
The upper bench sits 100-110 cm above the floor, the lower one at about 60 cm, and the feet of someone on the upper bench should be level with the heater stones or higher. This is the Finnish rule that keeps the heat even from your feet to your head, so you can sit comfortably for a long time. We leave 100-120 cm between the upper bench and the ceiling, and set the backrest 45-50 cm above the seat.
Details you feel every time you use the sauna: 8-12 mm gaps between the bench boards, screws hidden underneath and a comfortable distance from the heater.
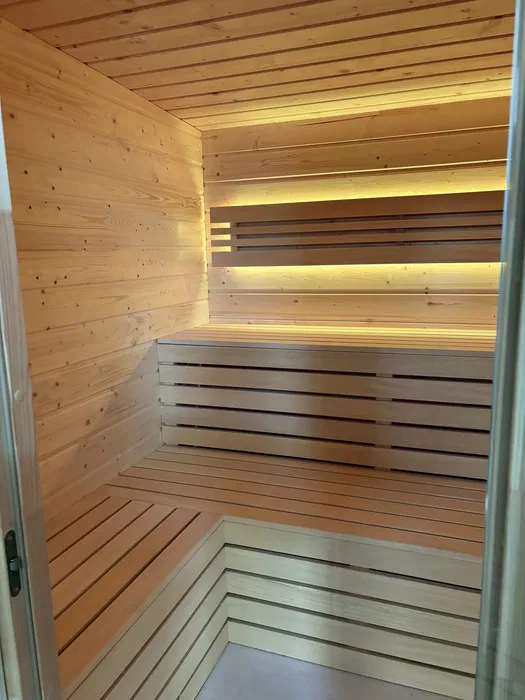
4. How much glass, and facing which way?
Glass brings a view and daylight, and we factor its area into the choice of heater: every square metre of glazing means about 1.2 kW more power. That way even a sauna with generous glazing heats up efficiently in winter too.
Glass works best where there is something to look at: the garden, trees, water. On the side facing the neighbours we keep a solid wall, which gives you privacy. We use toughened safety glass.
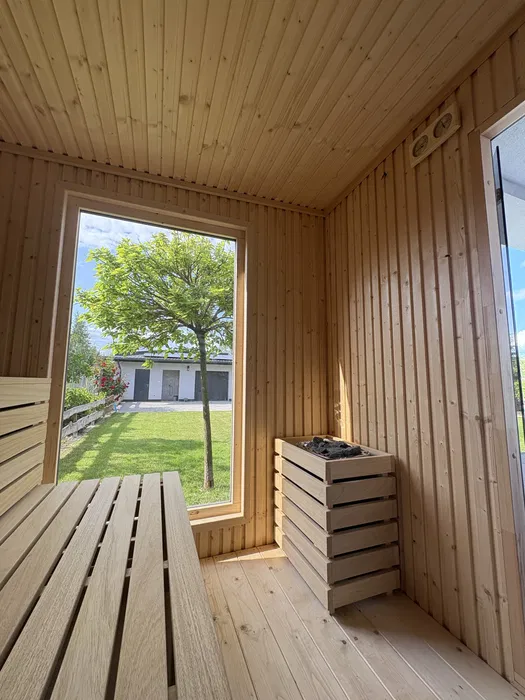
5. Which heater?
We calculate the heater power from the interior volume and the glass area, with headroom for a Polish winter. A typical 2 x 2 m sauna with a glass door and a window runs on a 9-10.5 kW heater. For garden saunas we choose heaters with electronic controls, which cope with frost and let you start heating in advance.
A tower heater with a large mass of stones gives soft, long-lasting steam, while a wall-mounted heater warms up faster and saves space. We work with several brands and match the model to the interior and your budget. You will find the details in our guide to heaters.
6. What insulation and construction?
A well-built garden sauna is a small timber-frame house: insulated walls and ceiling, an aluminium foil vapour barrier and ventilation. At the design stage we go through the construction with you, so you know exactly what your sauna is made of.
7. What wood?
For the benches we use light, resin-free wood that does not burn your skin: abachi, aspen, thermo-aspen or alder. For the walls and ceiling, knot-free Scandinavian spruce, aspen or alder, and for the exterior, larch, thermally modified wood or spruce with a pigmented oil. The choice of wood shapes the look, the character of the interior and the way you care for it, so we show you samples and photos of finished projects before you decide. There is more in our guide to wood.
8. Where in the garden, and what goes next to it?
We position the sauna so that it is easy to reach, with the door facing the house or terrace and the glass facing the garden. In front of the door you will want space to step in and pause for a moment, and nearby somewhere to cool off: a garden shower, a hot tub or simply the lawn. It helps to have a little free space at the side of the sauna, but it can also stand in a corner of the garden or by the wall of a building and works just as well there.
9. Which details do we focus on in the design?
Whether a sauna keeps you happy for years comes down to the details, and we are the ones who bring them up and go through them with you before the design is drawn up. Together we go through:
- the size of the sauna and the benches inside,
- the wall and ceiling insulation,
- the heater, its power and controls,
- the glass: how much, where and what type,
- the wood for the benches, walls and exterior,
- transport and carrying the elements in,
- site preparation,
- the timeline, the deposit and the handover with the first heating.
This approach is not standard on the market, and it is what sets us apart. It gives peace of mind to both of us: you know exactly what is being built, and we know the project will be carried out exactly as agreed.
10. Why not make the sauna smaller to fit the budget?
Making the sauna 40 cm smaller saves only a few per cent of the price, yet it takes away a seat for one person or the chance to lie down. If the budget needs adjusting, we suggest dropping extras instead, such as a second pane of glass, elaborate lighting or app control, all of which can be added later. A size that suits the people using it stays with you for good.
How do you make the choice without stress?
The simplest way: write to us. It is good to read through the points in this guide beforehand, but you do not need to remember everything. At tusauna.pl we have our own checklist and go through it with you as we settle the details of the design, from the number of people to the handover of the finished sauna.
- A sauna is chosen from the inside out: people and benches, then size, glass, heater, insulation, wood, and finally the exterior.
- 60 cm of bench per person, an upper bench at 100-110 cm, feet level with the heater stones.
- A 2 x 2 m cabin is a comfortable sauna for four people.
- We plan glass where there is a view and factor it into the heater power.
- We go through the details with you before the design; that gives peace of mind on both sides.
Now that you know the principles, let’s move on to the specifics: your garden, your sauna and what we can offer you.