
A sauna for 2-3 people takes up about 1.8 x 2.2 m of garden, one for 4 people about 2.2 x 2.4 m, and one for 4-6 people about 2.4 x 3.0 m; on top of that you will want space to step in at the door. That is less than a single parking space, so a custom sauna will fit in a small garden too, on a narrow plot or in a corner of the plot. Before our team arrives you need a level, well-drained base and an agreed power supply, and we take care of the rest: we carry the elements in by hand and assemble the sauna in a few hours.
How much space does a sauna for 2, 4 or 6 people need?
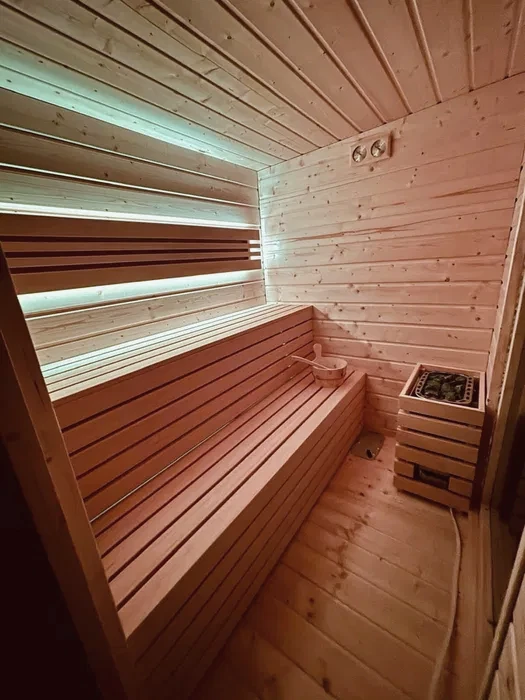
The size of a sauna follows from its benches, so we start from the number of people, not from the free space. We allow 60 cm of bench per seated person and 180-200 cm per person lying down.
| For how many people | Interior | External footprint | Bench layout |
|---|---|---|---|
| 2-3 | approx. 1.6 x 1.9 m | approx. 1.8-1.9 x 2.2 m | one 190 cm bench on two levels |
| 4 | approx. 2.0 x 2.0 m | approx. 2.2-2.3 x 2.3-2.4 m | L-shaped benches |
| 4-6 | approx. 2.0 x 2.4 m | approx. 2.3 x 2.7-3.0 m | L or U shape |
| with a changing room | plus 1.0-1.3 m | e.g. 2.3 x 3.6-4.0 m | clothes, towels, controller |
A 2 x 2 m cabin is a comfortable sauna for four people sitting or two lying down. Well-arranged benches and a door that opens outwards mean that even a small interior gives you full comfort.
Where should you put a sauna in the garden?
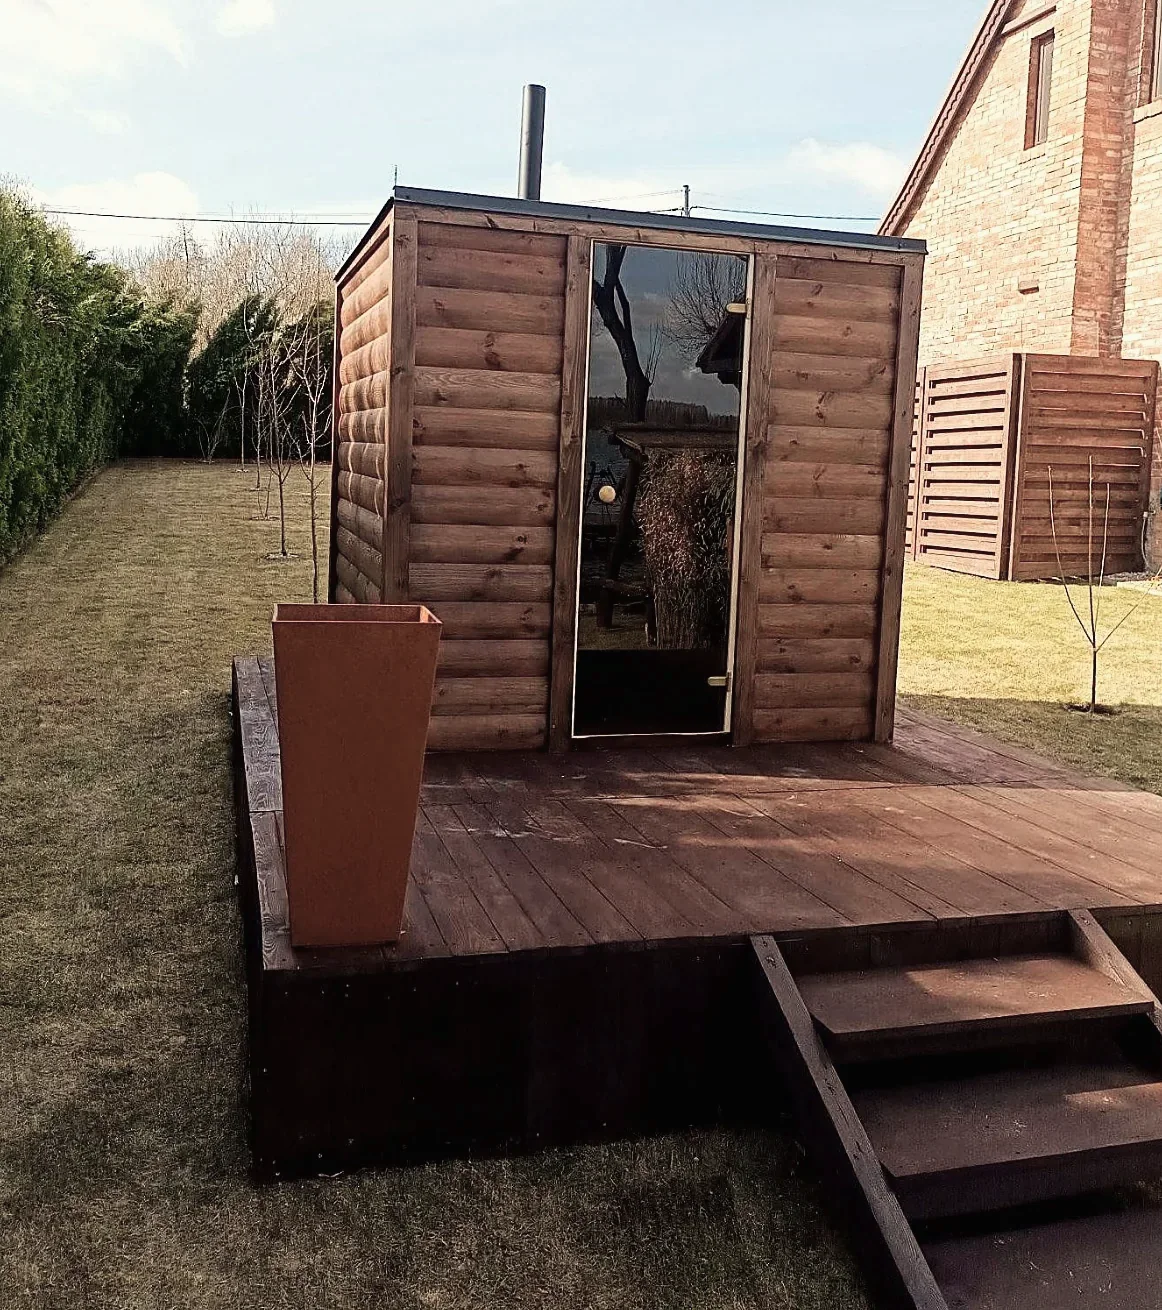
The best spot is one you will actually want to walk to: close to the house, with the entrance facing the house or terrace and the glass facing the garden. Here is what we suggest you consider:
- Distance from the house. A short path makes evening sessions inviting in winter too.
- Cooling off. A garden shower, a hot tub, a bucket of water or simply the lawn and a lounger.
- The door. Opening outwards, ideally towards the house or a place to rest.
- The glass. Facing the garden and greenery, with a solid wall on the neighbours’ side for privacy.
- Space around it. A little free space at the side of the sauna is helpful.
How do you fit a sauna into a small garden?
A custom sauna has no fixed shape, so we fit it to the space rather than the space to the sauna. Some of the solutions we use:
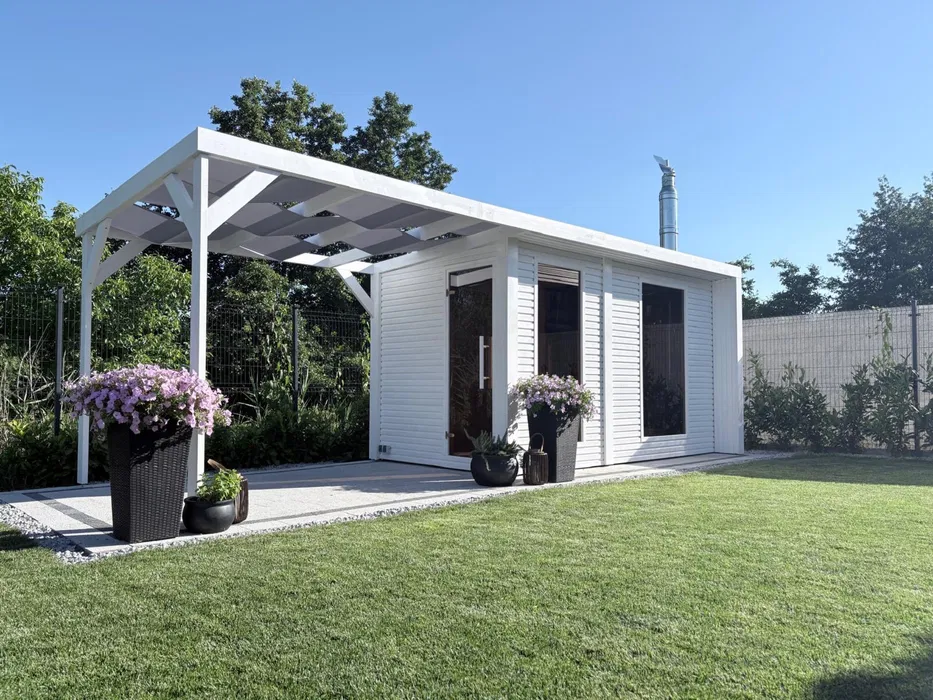
- A narrow plot: an elongated sauna, with the benches along the longer wall and the door on the house side.
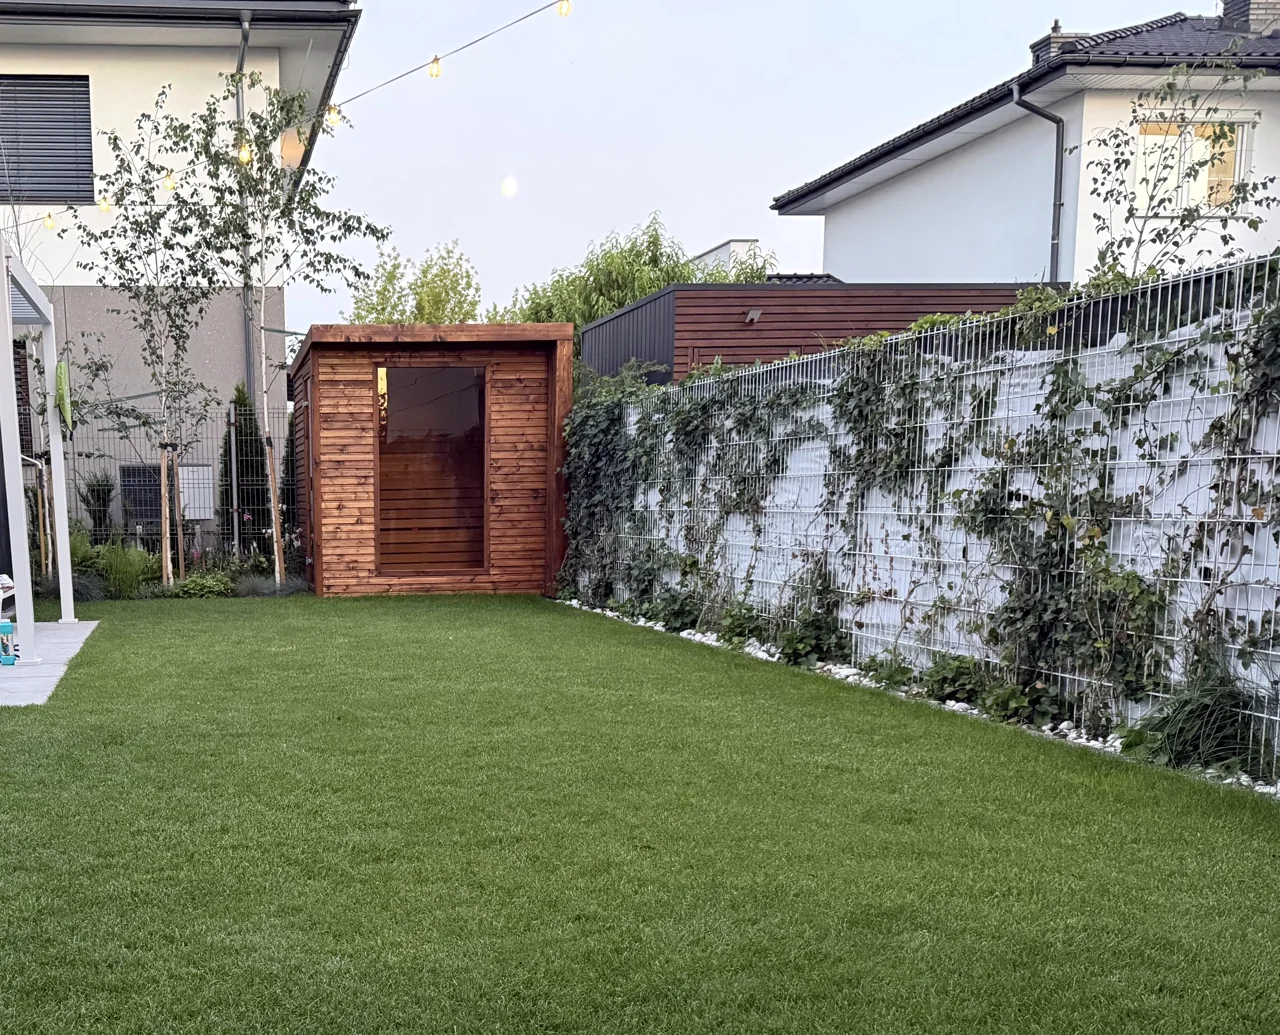
- A corner of the plot: solid walls in graphite corrugated metal facing the fences, glass facing the garden.
- An irregular or angled plot: we design the shape to measure, with the benches along the straight walls.
- Sloping ground: we level the base with blocks of different heights, and on a steeper slope we suggest a terrace in front of the sauna.
To help the sauna sit more lightly in a small garden, a dark exterior, glazing on the garden side and a mono-pitch roof with a low overhang on the neighbours’ side all make a difference.
Narrow gate, no driveway: how do we deliver the sauna?
We carry all the elements in by hand, so an ordinary garden gate is all you need. We do not use ready-made, repeatable modules: we prepare the elements specifically for you. That is why the sauna needs no heavy logistics or paid crane hire, and the installation is non-invasive and takes a few hours. This is a big advantage for terraced houses, back gardens and narrow access routes.
What base does a sauna need?
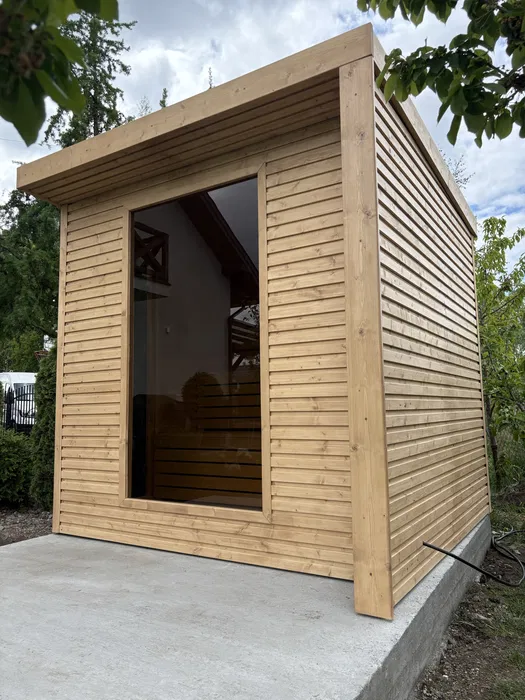
A garden sauna is a light building, so it does not need foundations like a house, just a stable, level and well-drained base. These three solutions are the ones we see most often:
| Solution | How to build it | When it fits |
|---|---|---|
| Concrete blocks | a 10-15 cm layer of compacted aggregate on geotextile, blocks spaced as agreed with us | most saunas, load-bearing ground |
| Paving slabs or block paving | aggregate, a bedding layer, slabs or block paving with edging | level ground, when a terrace is planned in front of the sauna |
| Concrete slab | aggregate, mesh reinforcement, 10-15 cm of concrete | larger saunas, weaker ground, a changing room with a shower |
Three rules for every option: level to within a few millimetres, aggregate underneath so water drains away freely, and the wood separated from the concrete by spacers. We agree the details directly with each order.
What electrical supply does a sauna need?
A 9 kW electric heater runs on a 400 V supply. The scope of running the cable to the sauna is agreed during the quote, and our team connects the heater, controller and lighting on installation day. We place the control panel somewhere dry, in the changing room or in the house. A wood-burning heater does not need a 400 V supply, but we plan a chimney for it instead.
What happens on installation day?
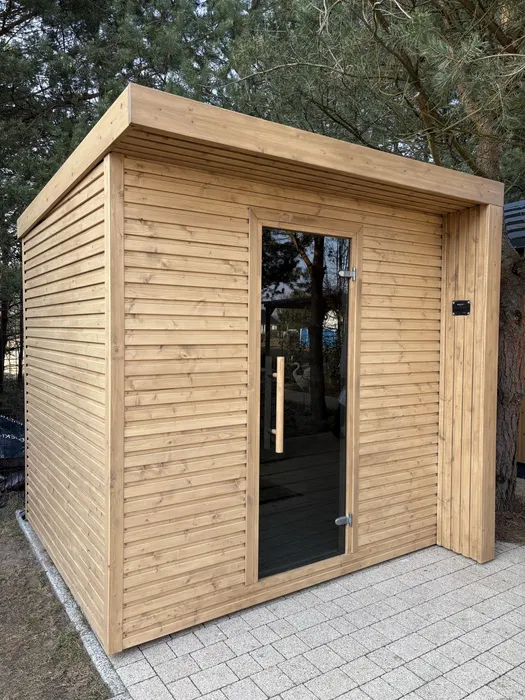
Installation on your plot takes one day, a few hours. Our team arrives with the elements prepared for your sauna and:
- checks the base and sets the sauna level,
- assembles the walls and roof, and fits the door and glass,
- fits the benches, heater, controller and lighting, and connects the electrics,
- arranges the stones and oils the benches,
- carries out the first heating, the handover and a walkthrough of how to use it.
The first heating takes about an hour with the door open and no bathing, because the new heater and stones burn off protective coatings from production. You can enjoy your first session from the next heating. At handover we show you how to heat the sauna, how much water to pour on the stones and how to dry the wood after a session.
What should you prepare before installation day?
- A base in the agreed size and level.
- The power supply agreed during the quote.
- Access to the sauna location through a garden gate or along a path.
- Space to unload the elements near the sauna and parking for the team’s van.
The day before we arrive, we get in touch to confirm everything is ready and check the weather forecast.
- A sauna for 4 people takes up about 2.2 x 2.4 m and will fit in a small garden too.
- We fit the sauna to the space: a narrow plot, a corner of the plot, an irregular shape.
- We carry the elements in by hand through a garden gate, with no crane, and installation takes a few hours.
- All you need is a level, well-drained base and an agreed power supply.
Now that you have a picture of how it works, let’s take a look at your space.