
Configure your sauna
Choose the size, windows, door, benches and finish - it only takes a few minutes. You see dimensioned drawings and a 3D model straight away. Send us your design and we will prepare a quote and a realistic visualisation of the sauna in your garden.
From idea to quote in four steps
-
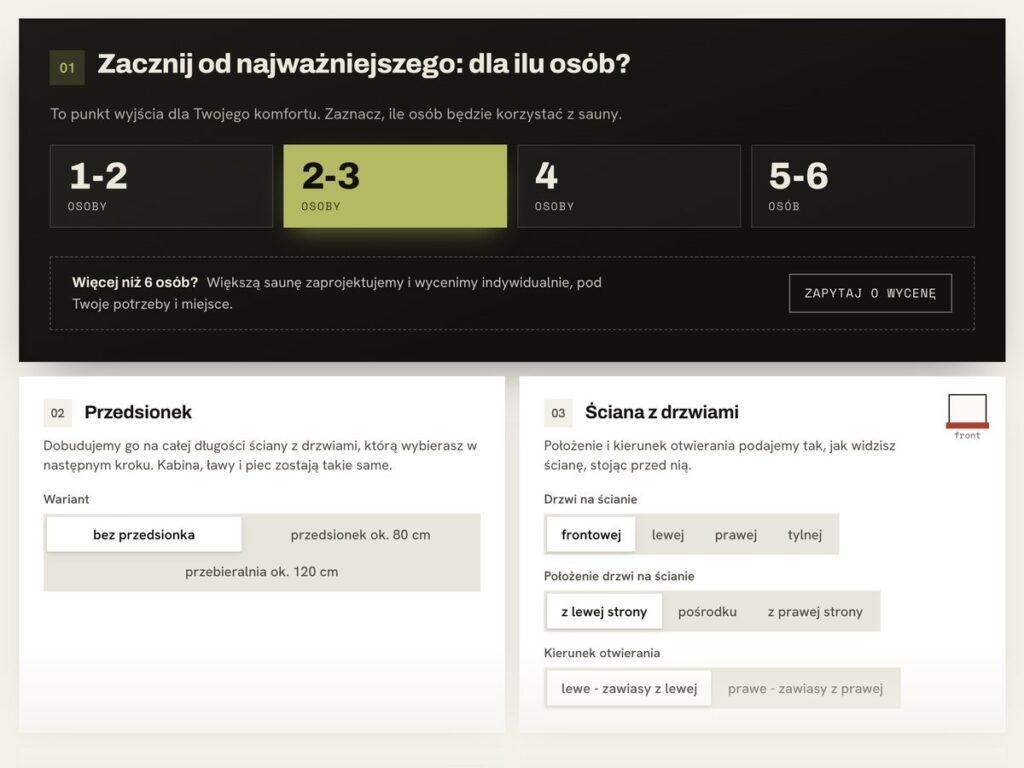
01Set up your sauna.
Number of people, entrance area, windows, door, canopy, electric or wood-fired stove and benches. The configurator only suggests layouts that can actually be built.
-
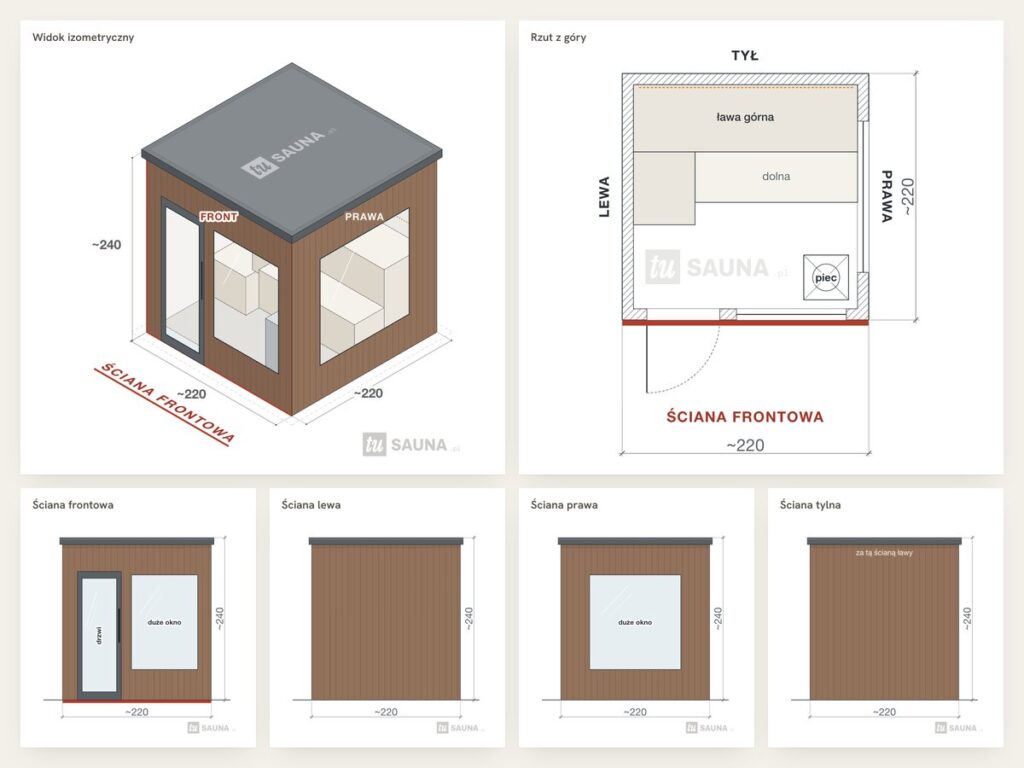
02Check the drawings.
The top view and four elevations with dimensions show how the sauna will sit in your garden and where the benches and stove will go.
-
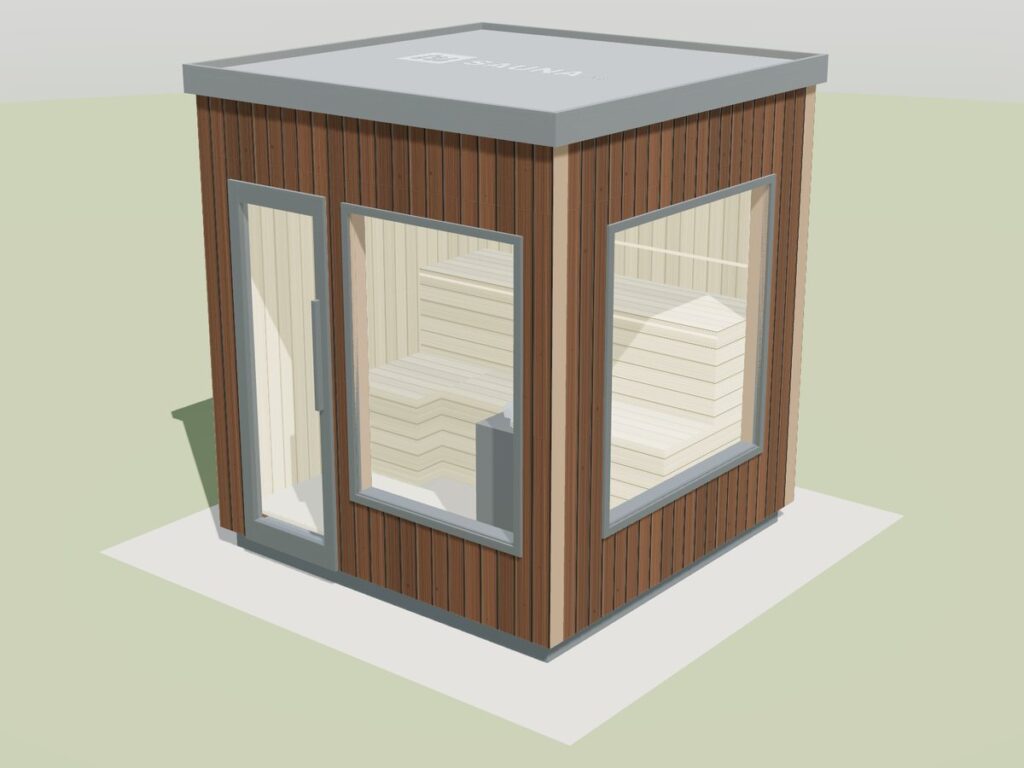
03See it in 3D.
Rotate the model, change the cladding and glass, and see the sauna by day and in the evening.
-
04Send your design and get a quote.
Your design reaches us with the drawings. We prepare a quote with a realistic visualisation and plan your sauna together with you.
Real answers, not a catalogue
- Dimensioned drawings right away - top view, four walls and an isometric view in the configurator.
- Four PNG views from us - easy to place on a photo of your garden, so you can see how the sauna will sit on your plot.
- A realistic visualisation - we prepare it with your quote, based on your design.
- A project summary - we use it to prepare your quote and get back to you with a proposal.
Size starts with the number of people
We design from the inside out. First we work out how many people will use the sauna and how, and only then the size, windows and finish. That is why it is the first step in the configurator. Choose the number of people below and the configurator will start from there.
-
More than 6 people? We will design and price a larger sauna individually, around your needs and your space.
Ask for a quote
The design from the configurator is indicative, but it largely reflects what you will actually get and what will stand on your plot. We agree the exact dimensions, materials, stove specification and finish together when we prepare the final quote.
Go to the configuratorYour quote comes with a realistic visualisation
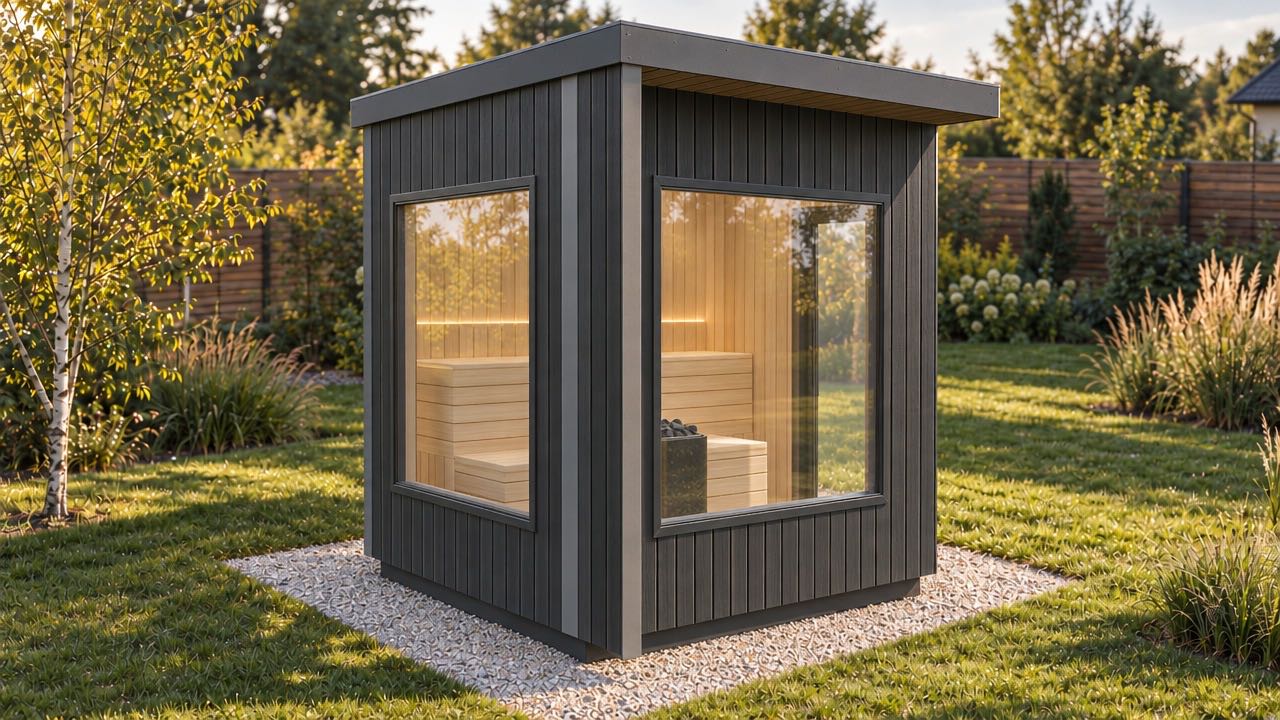
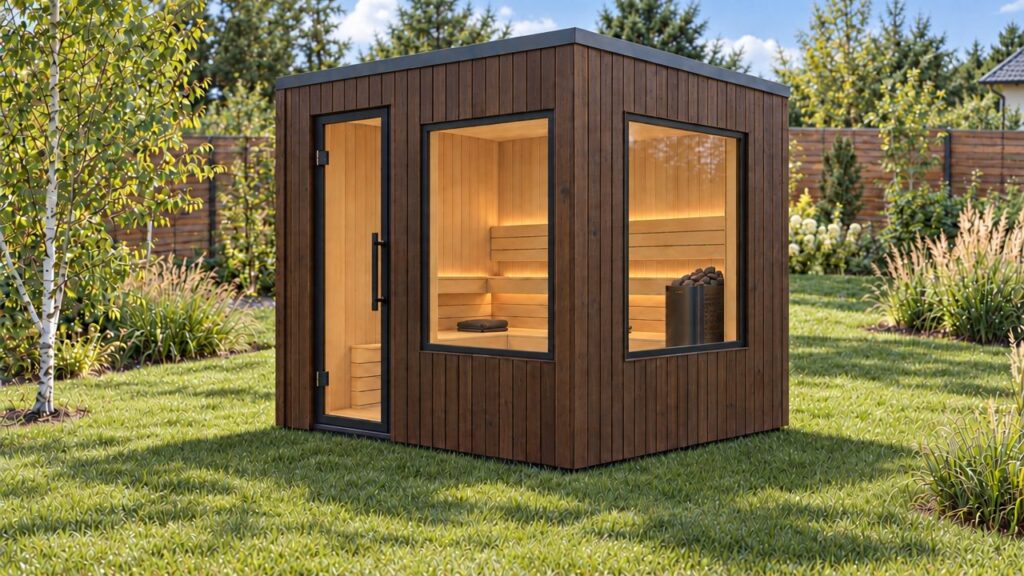
Based on your configurator design, we prepare a visualisation of the sauna in your garden. It is not the final design yet, but a very close picture of what we can build for you and what will stand in your garden. A few examples are below.
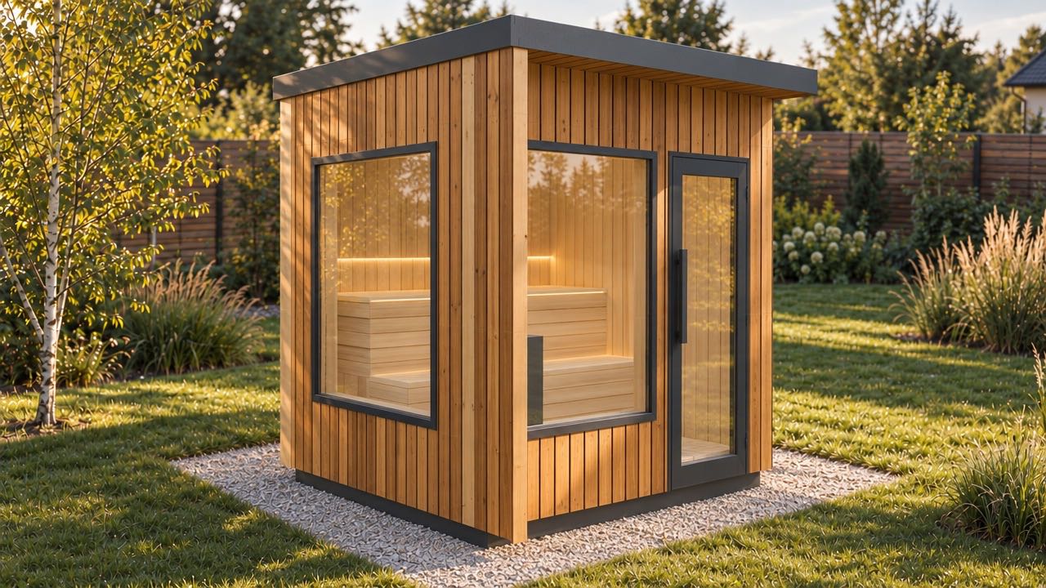
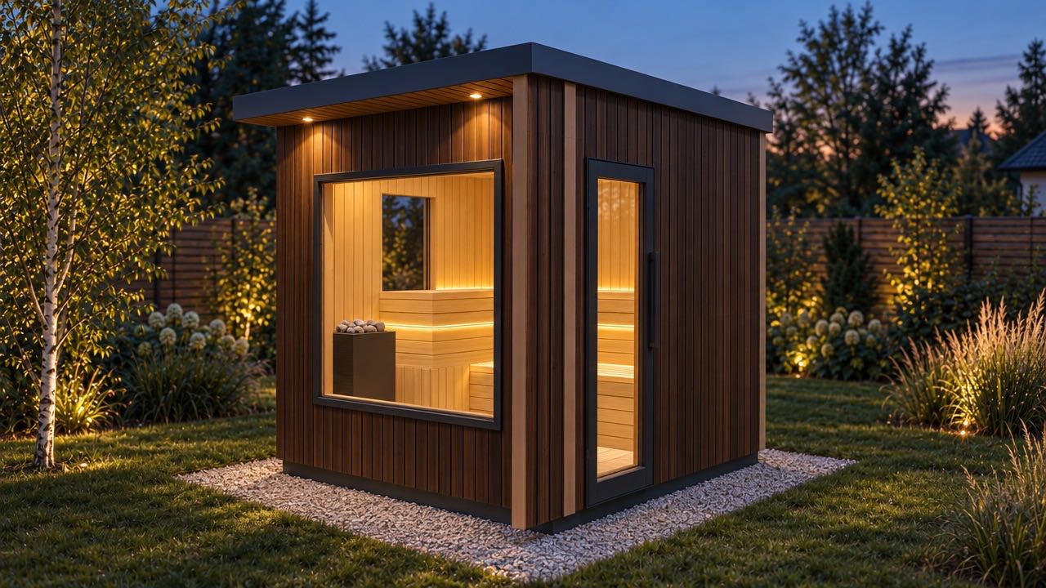
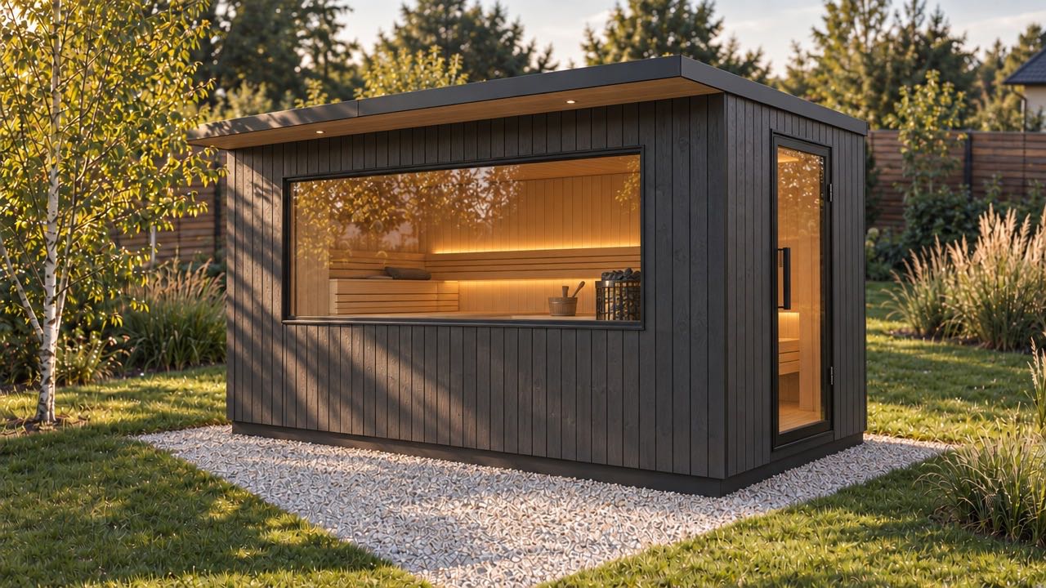
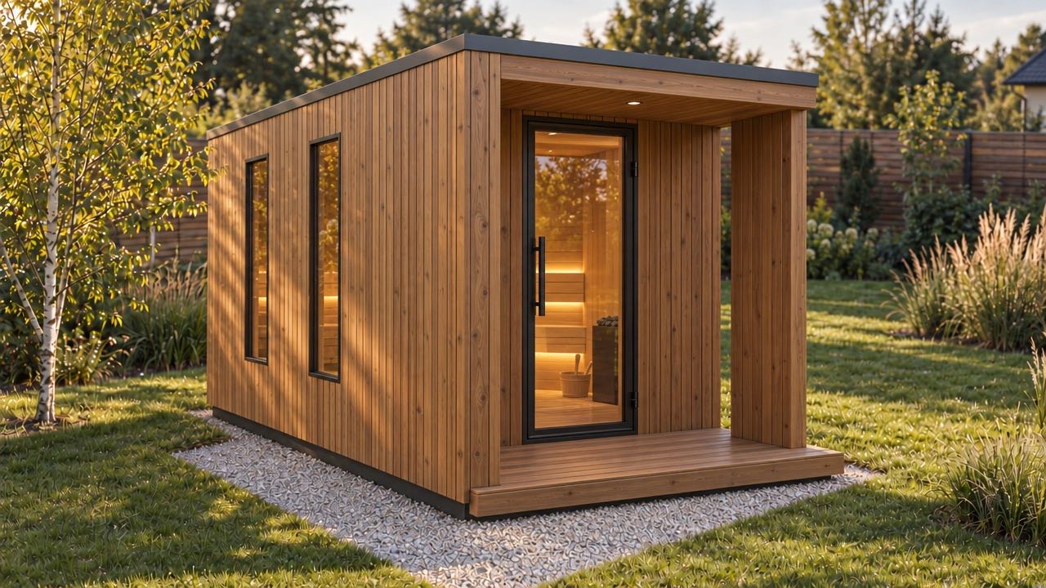
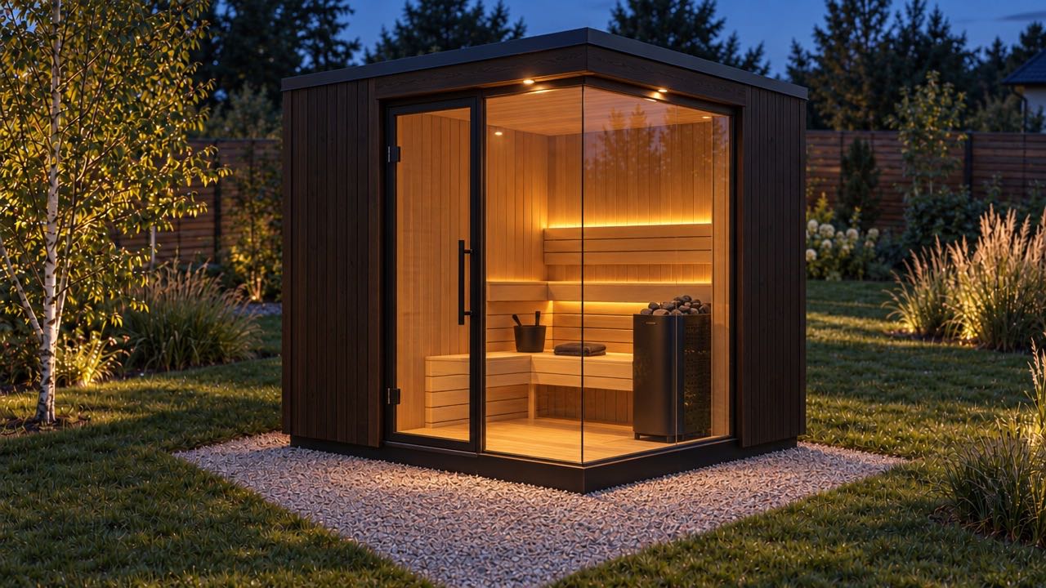
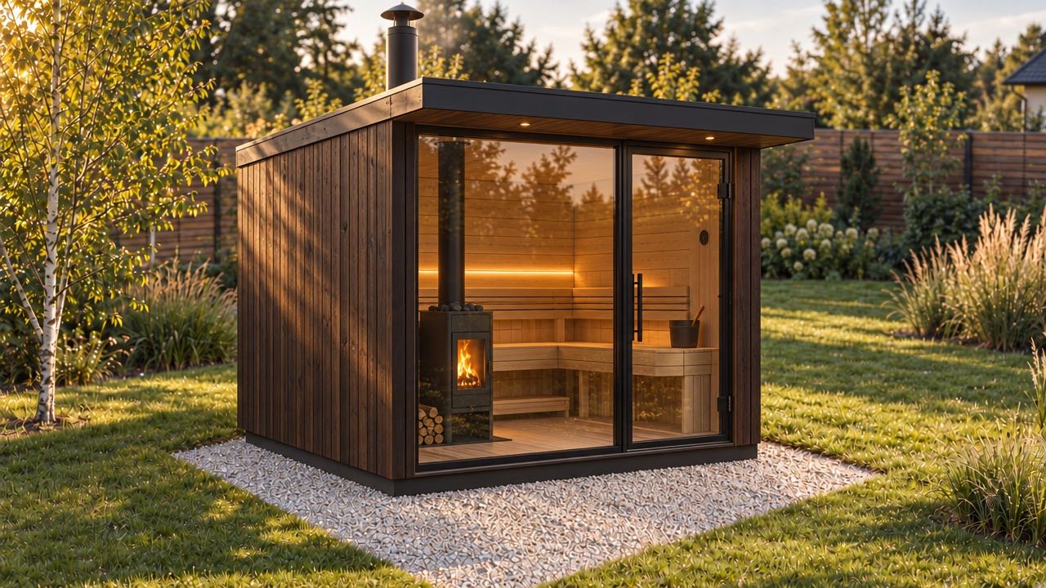
Example visualisations prepared from configurator designs. We tailor every sauna to its location and your needs.
Want to see your future sauna?
Go to the configurator